Image of Zen dining space

Precision Dental Suite

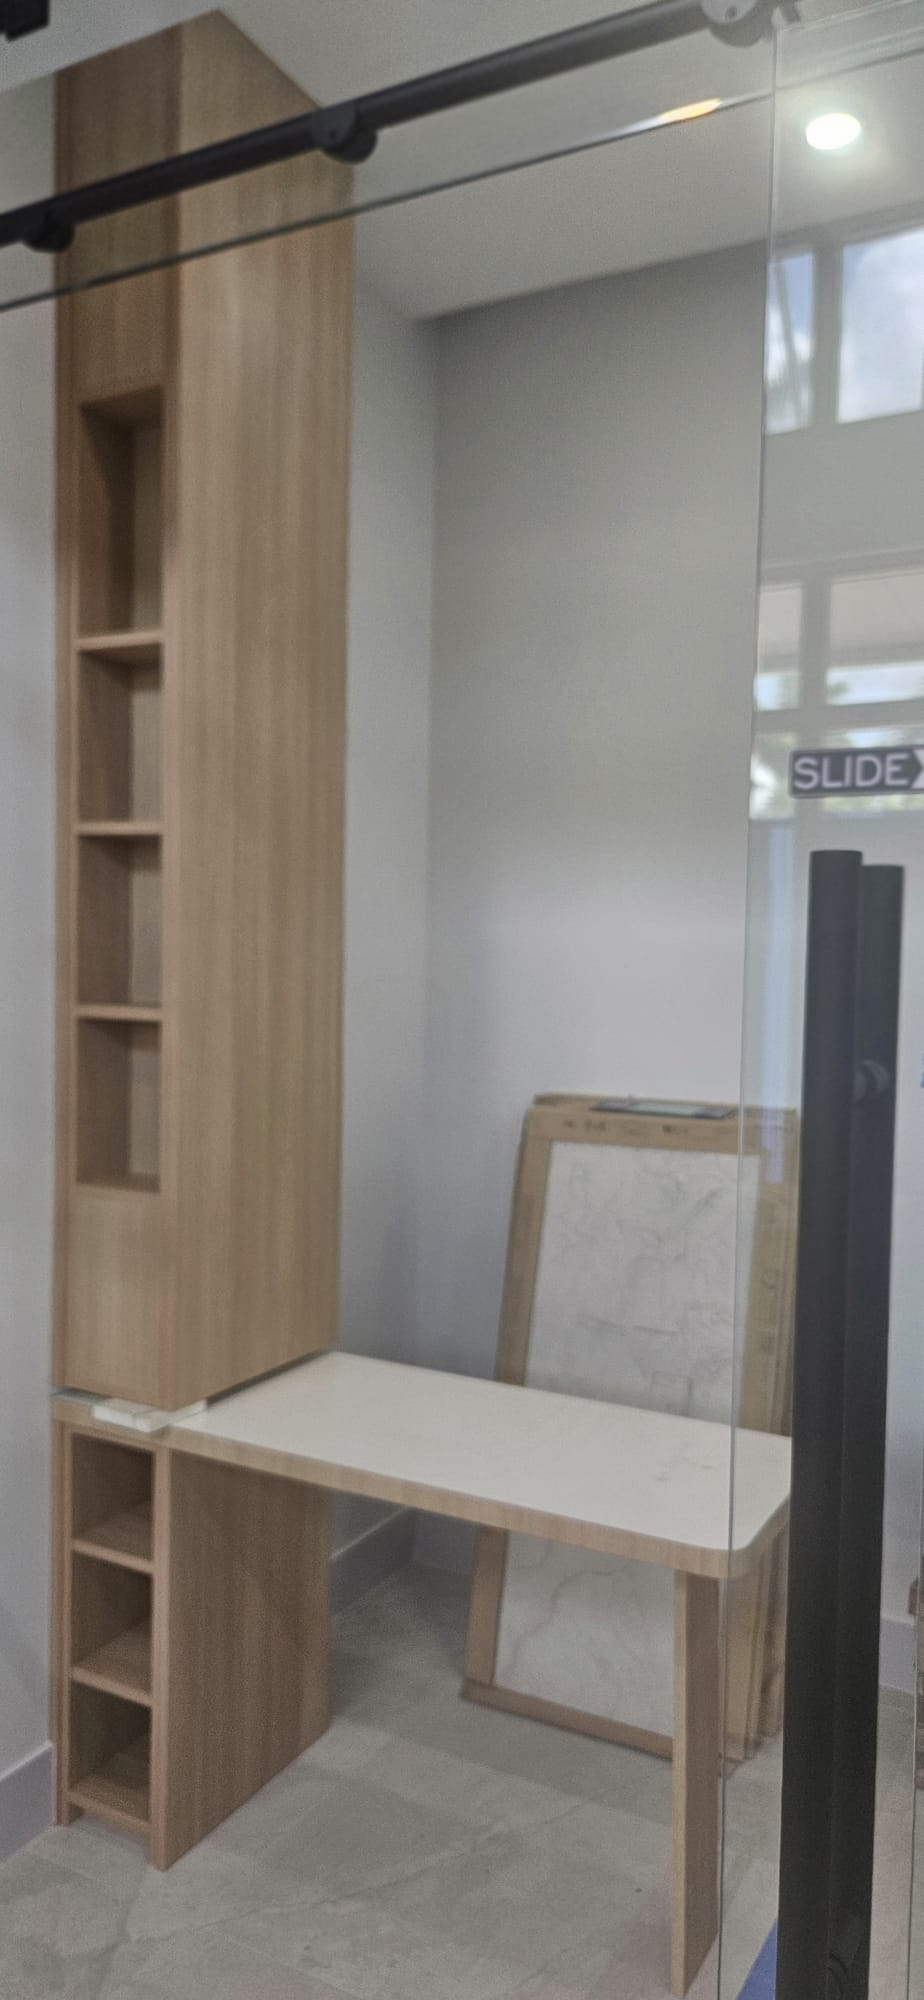
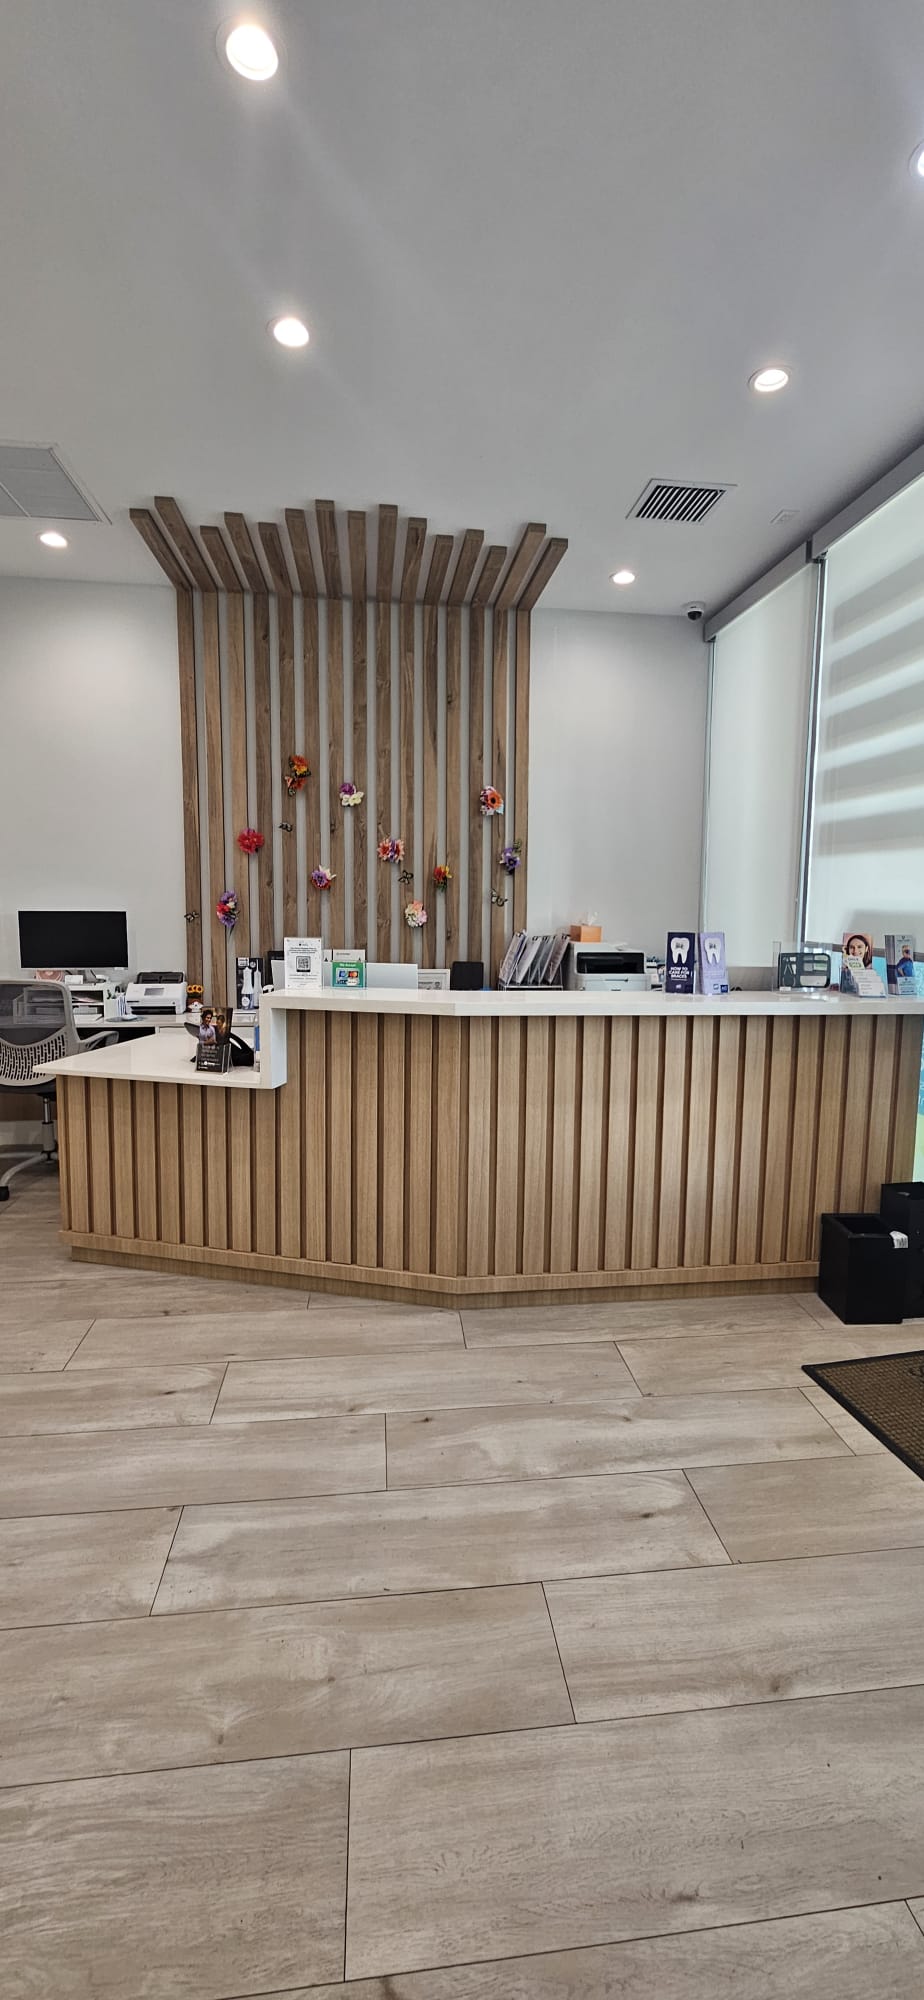
This comprehensive commercial build brings exact precision and natural warmth to a modern dental practice. Featuring full custom millwork throughout, the project includes tall, glass-integrated workstations, highly specialized, angled operatory cabinetry tailored for clinical equipment, and custom-built waiting area seating. The light, natural wood finishes create a calming atmosphere that elevates the patient experience while maximizing operational efficiency for the staff. 

Services

Fully Custom Dental Office Carpentry

Client

Precision Dental Suite

Industry

Commercial

Year

2025

Image of Zen dining space

Similar Projects

FAQ

Your Questions, Answered

Find quick answers to the most common questions about our services and process.

  • How long does a project take?

    Most projects are completed within 4 to 12 weeks, depending on scope and requirements.

  • What services do you offer?

    We provide interior design, architecture, space planning, and renovation services.

  • Do you handle both residential and commercial projects?

    Yes, we work on a range of residential and commercial spaces tailored to client needs.

  • What is included in the design process?

    The process typically includes consultation, concept development, space planning, material selection, and final documentation.

  • How do we get started?

    Simply get in touch through our contact form, and we'll schedule an initial consultation.

FAQ

Your Questions, Answered

Find quick answers to the most common questions about our services and process.

  • How long does a project take?

    Most projects are completed within 4 to 12 weeks, depending on scope and requirements.

  • What services do you offer?

    We provide interior design, architecture, space planning, and renovation services.

  • Do you handle both residential and commercial projects?

    Yes, we work on a range of residential and commercial spaces tailored to client needs.

  • What is included in the design process?

    The process typically includes consultation, concept development, space planning, material selection, and final documentation.

  • How do we get started?

    Simply get in touch through our contact form, and we'll schedule an initial consultation.

FAQ

Your Questions, Answered

Find quick answers to the most common questions about our services and process.

  • How long does a project take?

    Most projects are completed within 4 to 12 weeks, depending on scope and requirements.

  • What services do you offer?

    We provide interior design, architecture, space planning, and renovation services.

  • Do you handle both residential and commercial projects?

    Yes, we work on a range of residential and commercial spaces tailored to client needs.

  • What is included in the design process?

    The process typically includes consultation, concept development, space planning, material selection, and final documentation.

  • How do we get started?

    Simply get in touch through our contact form, and we'll schedule an initial consultation.

Ready to Elevate Your Space?

Let’s create something memorable together

Ready to Elevate Your Space?

Let’s create something memorable together

Ready to Elevate Your Space?

Let’s create something memorable together