Designing Movement in Retail Environments
Formhaus | Oct 8, 2025

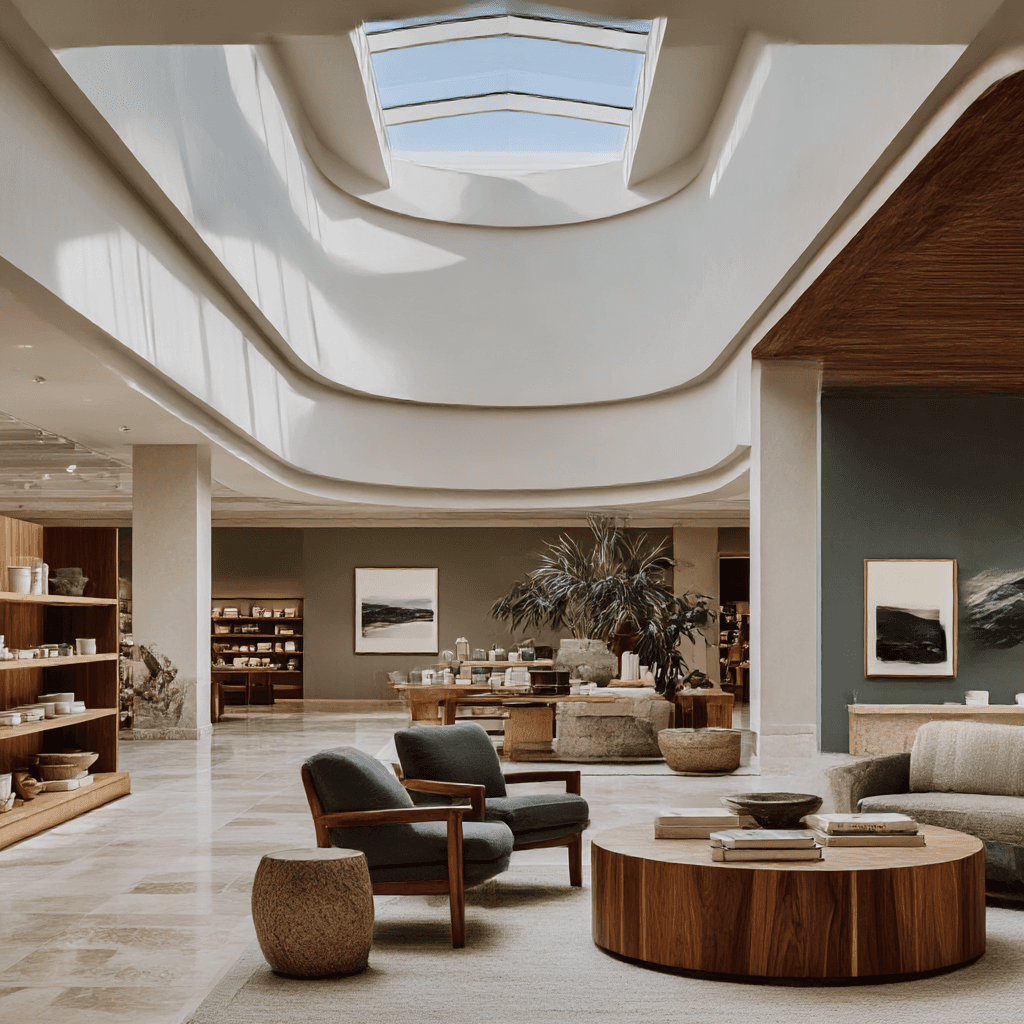
Walk into any successful retail space and you'll notice something before you consciously register it: you're moving with intention. Not being herded, not following arrows, but moving in a way that feels natural while somehow revealing exactly what the space wants to show you.

This is the invisible architecture of retail design—the choreography of how bodies move through space, pause, turn, and discover.

Movement begins at the threshold. That first step inside sets the rhythm for everything that follows. We consider the transition from street to store not as a doorway but as a decompression zone. The customer needs a moment to adjust, to orient, to shift from the chaos of outside to the curated world within. Rush this moment and you've lost them before they've arrived.

From there, pathways emerge not from floor graphics or signage, but from sight lines, light, volume changes, and what we call "magnetic moments"—focal points that draw the eye and pull the body forward. A retail space should reveal itself in layers. Show everything at once and there's no reason to explore. Hide everything and there's no reason to stay.

The best retail environments create what feels like choice while subtly guiding discovery. Wide pathways suggest leisurely browsing. Narrow passages create intimacy and focus. Elevated platforms or sunken areas change the emotional register of a space entirely. We use these tools not to manipulate, but to create rhythm—moments of energy and moments of rest.

Dead zones are the enemy of good retail design. Every corner, every alcove, every transition space needs a reason to exist or a reason to pass through. We map movement patterns obsessively, watching where people naturally want to go and where they avoid. Then we ask: are we fighting human instinct or working with it?

The physical body has wisdom that predates commerce. People move toward light, toward openness, toward the promise of discovery. They avoid dark corners, confusing layouts, and spaces that feel surveilled. Great retail design doesn't fight these instincts—it orchestrates them into an experience that feels both effortless and memorable.
FAQ

Your Questions, Answered

Find quick answers to the most common questions about our services and process.

  • How long does a project take?

    Most projects are completed within 4 to 12 weeks, depending on scope and requirements.

  • What services do you offer?

    We provide interior design, architecture, space planning, and renovation services.

  • Do you handle both residential and commercial projects?

    Yes, we work on a range of residential and commercial spaces tailored to client needs.

  • What is included in the design process?

    The process typically includes consultation, concept development, space planning, material selection, and final documentation.

  • How do we get started?

    Simply get in touch through our contact form, and we'll schedule an initial consultation.

FAQ

Your Questions, Answered

Find quick answers to the most common questions about our services and process.

  • How long does a project take?

    Most projects are completed within 4 to 12 weeks, depending on scope and requirements.

  • What services do you offer?

    We provide interior design, architecture, space planning, and renovation services.

  • Do you handle both residential and commercial projects?

    Yes, we work on a range of residential and commercial spaces tailored to client needs.

  • What is included in the design process?

    The process typically includes consultation, concept development, space planning, material selection, and final documentation.

  • How do we get started?

    Simply get in touch through our contact form, and we'll schedule an initial consultation.

FAQ

Your Questions, Answered

Find quick answers to the most common questions about our services and process.

  • How long does a project take?

    Most projects are completed within 4 to 12 weeks, depending on scope and requirements.

  • What services do you offer?

    We provide interior design, architecture, space planning, and renovation services.

  • Do you handle both residential and commercial projects?

    Yes, we work on a range of residential and commercial spaces tailored to client needs.

  • What is included in the design process?

    The process typically includes consultation, concept development, space planning, material selection, and final documentation.

  • How do we get started?

    Simply get in touch through our contact form, and we'll schedule an initial consultation.

Ready to Elevate Your Space?

Let’s create something memorable together

Ready to Elevate Your Space?

Let’s create something memorable together

Ready to Elevate Your Space?

Let’s create something memorable together